
BEDS4
BATHS1 full 2 partial
SQUARE FEET3,026
MLS#PAPH2689588
STATUSACTIVE
PROPERTY TYPEResidential - Single Family
SUBDIVISIONWEST PHILADELPHIA
SCHOOLTHE SCHOOL DISTRICT OF PHILADELPHIA
Property Description
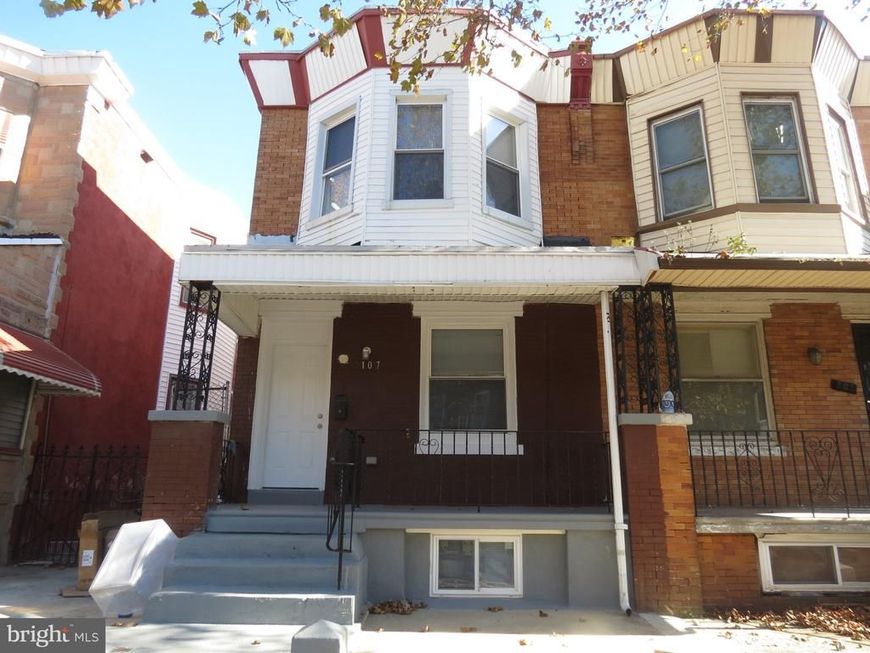
Minutes away from the hustle and bustle of University City, this brick colonial seamlessly blends traditional charm with modern luxury. The inviting interior features a harmonious combination of kitchen, dining, and living spaces, perfect for both entertaining and everyday living. The heart of the home boasts a stylish kitchen island with new appliances. The rear part of the 1st floor provides ample space for a laundry room. The fully finished basement adds versatility, ideal for a home office, gym, or entertainment area. Cozy up by one of the two electric fireplaces, creating a warm ambiance on chilly evenings. The 2nd story offers 4 spacious bedrooms with a new renovated bath. This homes embodies the vibrant lifestyle that West Philadelphia has to offer, with its eclectic mix of dining, shopping, and cultural experiences.
Property Features
Property Type: Residential - Single Family
Basement: Yes
Basement: Fully Finished
Cooling: Central A/C
Fireplaces: 2
Fuel Type: Natural Gas
Heating: Forced Air
Home Style: Traditional
Lot Size: 0.04 Acres
Roof Type: Rubber
Stories: 2.0
Taxes: $1,465
Year Built: 1925
Feature Descriptions
Additional Structures: Above Grade, Below Grade
Appliances: Refrigerator, Oven/Range - Electric, Microwave, Dishwasher
Exterior: Masonry
Fireplace: Electric
Flooring: Hardwood
Interior: Combination Kitchen/Dining, Combination Kitchen/Living, Kitchen - Island
Location: Urban
Lot Dimensions: 0.04 Acre(S)
Municipality: PHILADELPHIA
Number of Rooms: 8
Pet Restrictions: No Pet Restrictions
Sewer: Public Sewer
SQFT Above Finished: 2278
SQFT Below Finished: 748
SQFT Total Finished: 3026
Structure Type: Twin/Semi-Detached
Utilities: Natural Gas Available, Electric Available, Water Available
Water: Public
Local Schools
School District: THE SCHOOL DISTRICT OF PHILADELPHIA
Listed By / Shown By
Listed By
Agency Name: RE/MAX Prime Real Estate
Agency Phone: 6106227500
Shown By
Agent Name: Gretchen Raad
Agent Phone: Cell: (717) 629-8669
Agency Title: Berkshire Hathaway HomeServices Homesale Realty

 First American
Estimate Your Payment
Estimated Payment
$ 814.07 per month $611.81 Principal & Interest $122.08 Property Tax $80.18 Homeowner's Insurance

 Corporate Office - 215 S Centerville Rd. Lancaster, PA 17603

107 N 53rd Street | MLS# PAPH2689588
This single family home located at 107 N 53rd Street, Philadelphia, PA 19139 is currently listed for sale with an asking price of $274,900. This property was built in 1925 and has 4 bedrooms and 1 full and 2 partial baths with 3026 sq. ft. N 53rd Street is located in the WEST PHILADELPHIA subdivision within the THE SCHOOL DISTRICT OF PHILADELPHIA school district. Search WEST PHILADELPHIA real estate on www.gretchenraad.com today.