
BEDS3
BATHS3 full
SQUARE FEET1,344
MLS#PACT2132554
STATUSACTIVE
PROPERTY TYPERental - Single Family
SCHOOLTREDYFFRIN-EASTTOWN
Property Description
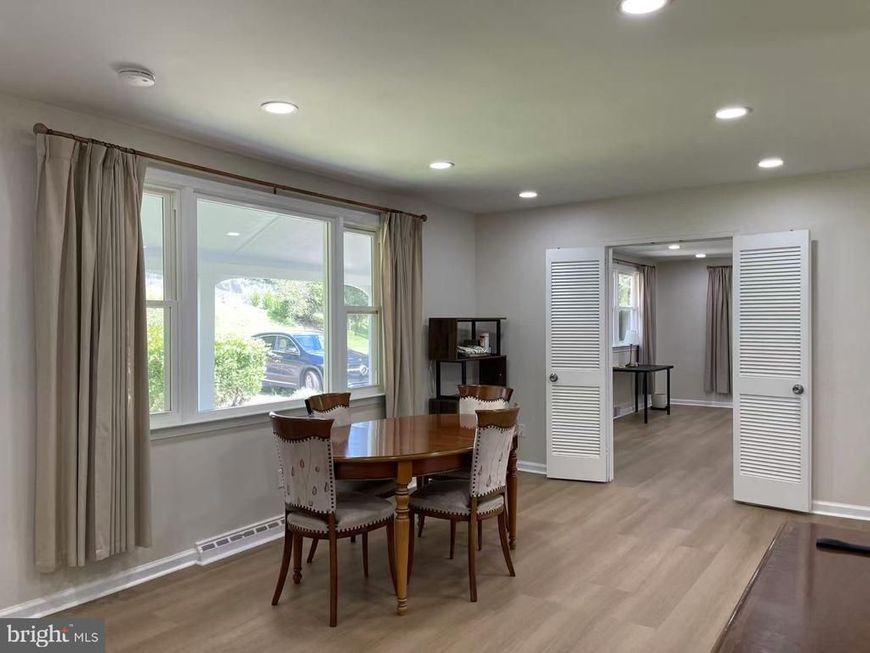
A beautifully refreshed and inviting home in Berwyn at Tredyffrin-Easttown School District. Thoughtfully updated and move-in ready, this charming residence offers the perfect combination of comfort, convenience, and modern living. Newly renovated interiors with fresh finishes throughout, creating a bright and welcoming atmosphere. The main level offers a comfortable layout with three bedrooms, two full bathrooms, a spacious living area, dining space, and an updated kitchen. The lower level adds valuable flexible living space, including an additional full bathroom—ideal for a home office, guest area, playroom, exercise space, or recreation room. There is also additional storage space to help keep everyday living organized. This home is close to shopping, restaurants, parks, Chester Valley Trail, major highways, and Paoli Train Station. Enjoy the best of suburban living while remaining within easy reach of Philadelphia and the Main Line. Freshly updated, comfortable, and ready for its next residents, 1019 Howellville Road is a wonderful place to settle in and call home!
Property Features
Property Type: Rental - Single Family
Basement: Daylight, Full, Outside Entrance
Basement: Yes
Cooling: Central A/C
Fuel Type: Electric
Heating: Forced Air
Home Style: Ranch/Rambler
Lot Size: 0.31 Acres
Stories: 1.0
Year Built: 1960
Feature Descriptions
Accessibility: 2+ Access Exits
Additional Structures: Above Grade
Exterior: Stucco
Flooring: Hardwood
Lot Dimensions: 0.31 Acre(S)
Municipality: TREDYFFRIN TWP
Pet Restrictions: Case by Case Basis
Sewer: Public Sewer
SQFT Above Finished: 1344
SQFT Total Finished: 1344
Structure Type: Detached
Total Garage/Parking Spaces: 3
Water: Public
Local Schools
High School: CONESTOGA
Middle School: TREDYFFRIN-EASTTOWN
Elementary School: HILLSIDE
School District: TREDYFFRIN-EASTTOWN
Listed By / Shown By
Listed By
Agency Name: Keller Williams Main Line
Agency Phone: 6105200100
Shown By
Agent Name: Gretchen Raad
Agent Phone: Cell: (717) 629-8669
Agency Title: Berkshire Hathaway HomeServices Homesale Realty

 First American

 Corporate Office - 215 S Centerville Rd. Lancaster, PA 17603
1019 Howellville Road | MLS# PACT2132554
This property located at 1019 Howellville Road, Berwyn, PA 19312 is currently listed for rent with an asking price of $3,500 / Monthly. Howellville Road is located within the TREDYFFRIN-EASTTOWN school district. Search Berwyn real estate on www.gretchenraad.com today.