
BEDS3
BATHS3 full 1 partial
SQUARE FEET3,390
MLS#PAPH2684184
STATUSACTIVE
PROPERTY TYPERental - Townhouse
SUBDIVISIONGRADUATE HOSPITAL
SCHOOLTHE SCHOOL DISTRICT OF PHILADELPHIA
Property Description
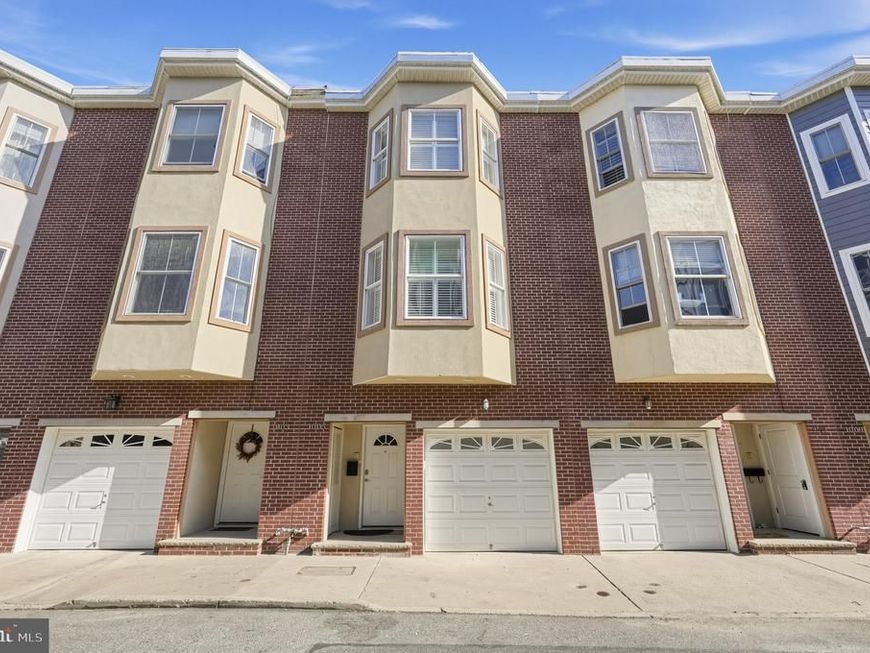
Welcome to 1005 Dorrance Street, a spacious 3-bedroom, 3.5-bathroom townhome in Graduate Hospital! Highlights include hardwood floors, high ceilings, recessed lighting, a finished basement, garage parking, and multiple outdoor spaces, including a rooftop deck with stunning city views. The first floor features a bedroom or home office with access to an outdoor entertaining area, while the finished basement offers additional flexible space. The second floor boasts an open living and dining area, a well-appointed kitchen, and a private balcony. Upstairs, you'll find two additional bedrooms, one with an en-suite bathroom featuring a stall shower and separate jetted tub, as well as a hallway full bathroom, and laundry. With garage parking, multiple outdoor spaces, and a prime location near restaurants, shops, parks, and everything Philadelphia has to offer, this home is a must-see!
Property Features
Property Type: Rental - Townhouse
Basement: Yes
Basement: Full, Fully Finished
Cooling: Central A/C
Fuel Type: Natural Gas
Garage: 1 car attached
Heating: Forced Air
Home Style: Traditional
Lot Size: 0.02 Acres
Stories: 3.0
Year Built: 2007
Feature Descriptions
Additional Structures: Above Grade, Below Grade
Appliances: Dryer, Refrigerator, Washer, Oven/Range - Gas
Exterior: Masonry
Interior: Breakfast Area, Dining Area, Primary Bath(s), Bathroom - Stall Shower, Bathroom - Soaking Tub, Bathroom - Tub Shower, Wood Floors, Recessed Lighting, Combination Dining/Living, Ceiling Fan(s)
Lot Dimensions: 0.02 Acre(S)
Municipality: PHILADELPHIA
Pet Restrictions: Case by Case Basis, Cats OK, Dogs OK
Sewer: Public Sewer
SQFT Above Finished: 2790
SQFT Below Finished: 600
SQFT Total Finished: 3390
Structure Type: Interior Row/Townhouse
Total Garage/Parking Spaces: 1
Water: Public
Windows: Bay/Bow
Local Schools
School District: THE SCHOOL DISTRICT OF PHILADELPHIA
Listed By / Shown By
Listed By
Agency Name: KW Empower
Agency Phone: 2156273500
Shown By
Agent Name: Gretchen Raad
Agent Phone: Cell: (717) 629-8669
Agency Title: Berkshire Hathaway HomeServices Homesale Realty

 First American


 Corporate Office - 215 S Centerville Rd. Lancaster, PA 17603

1005 S Dorrance Street | MLS# PAPH2684184
This property located at 1005 S Dorrance Street, Philadelphia, PA 19146 is currently listed for rent with an asking price of $4,200 / Monthly. S Dorrance Street is located within the THE SCHOOL DISTRICT OF PHILADELPHIA school district. Search Philadelphia real estate on www.gretchenraad.com today.